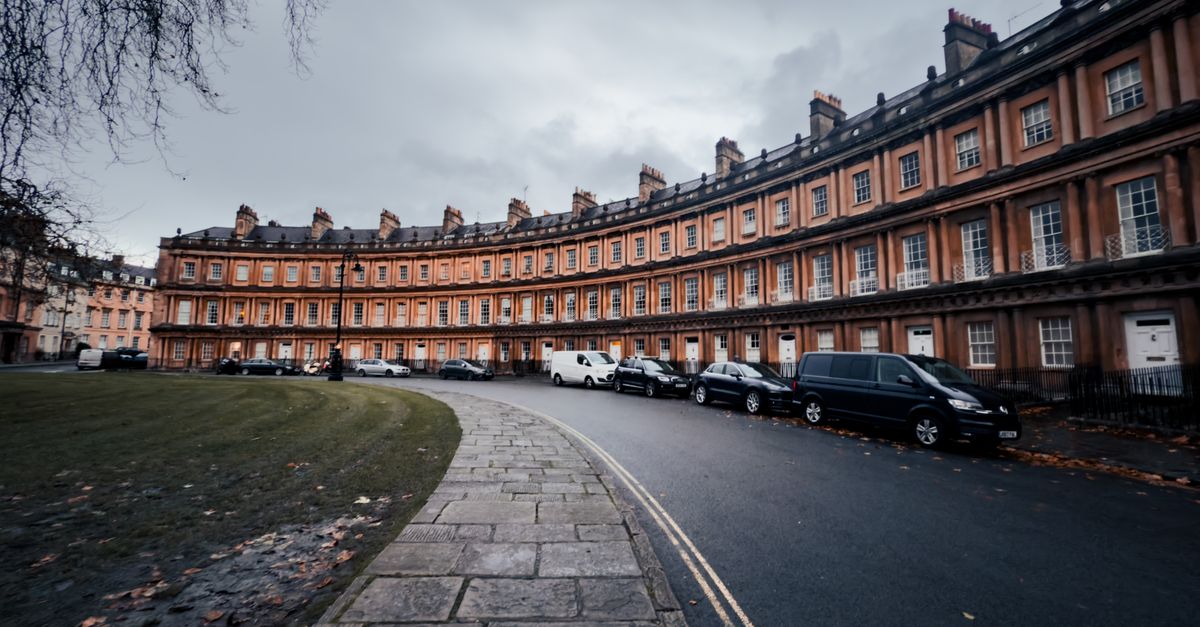
Bath's famous uniformity, the honey-coloured stone, the curving terraces, the matching columns, was not an accident. It was drawn up by two architects, a father and son both named John Wood, working across roughly forty years in the mid-1700s. Once you know what they were doing and why, the Circus and the Royal Crescent stop being just a nice photo stop and start making a lot more sense.
Two architects, one family
John Wood the Elder designed the Circus, a ring of thirty houses laid out as a full circle and split into three curved terraces, begun in 1754. He died just three months into construction, and his son, John Wood the Younger, finished the Circus and went on to design the Royal Crescent, a sweep of thirty houses built between 1767 and 1774. Between them, the Woods also laid out Queen Square (1729 to 1734), which is generally seen as the trial run for everything that followed. This sequence, Queen Square, the Circus, then the Royal Crescent, is considered one of the most complete pieces of town planning in Europe, and both the Circus and the Royal Crescent are Grade I listed.
Why the fronts all match
The trick behind Bath's uniform look is simple once it's pointed out: buyers were sold a plot and handed a fixed specification for the front of the house, the columns, the window spacing, the roofline, but left completely free to do whatever they liked behind it. So the facades read as one continuous, palace-like building, while the backs of the houses (and the floor plans, depths and staircases inside) vary from house to house. It's why the Royal Crescent looks like a single stately home from the lawn, but is genuinely thirty separate houses, several now split further into flats.
The Royal Crescent's front has 114 evenly spaced Ionic columns running along the first floor, with a slightly wider, double-columned centre section. The Circus takes it a stage further: three tiers of columns stacked up the height of each house, Doric at street level, Ionic above, Corinthian at the top, deliberately echoing the tiered orders of the Colosseum in Rome, just turned outward instead of in.
The shapes are meant to mean something
Architectural historians have long read the Circus and the Royal Crescent as a matched pair: the Circus as the sun, a complete circle, and the Royal Crescent as the moon, an open curve. Whether or not you buy the symbolism, the practical effect works. The Circus is enclosed and slightly theatrical, three plane trees at its centre, roads leading off it like spokes. The Royal Crescent does the opposite: it opens outward onto Royal Victoria Park and, originally, an uninterrupted view down to the River Avon, so residents got a country-estate outlook while living on the edge of a city. There's even a "ha-ha", a sunken ditch, along the front lawn, a design borrowed from country estates to keep grazing animals off the lawn without a visible fence.
What's free to see and what isn't
Walking the Circus and standing on the Royal Crescent's lawn costs nothing, and it's the best way to actually take in the architecture, better than a museum interior, since you're looking at exactly what the Woods designed. If you want to go inside a period house, No.1 Royal Crescent is the end house of the Crescent, restored and run as a museum by Bath Preservation Trust, and it's the only way to see a genuine Georgian interior from this row rather than a private home or hotel.
| The Circus | The Royal Crescent | |
|---|---|---|
| Architect | John Wood the Elder (completed by the Younger) | John Wood the Younger |
| Built | 1754 to 1769 | 1767 to 1774 |
| Shape | Full circle, three terraces | Open crescent, 30 houses |
| Column style | Doric, Ionic, Corinthian (stacked) | Ionic (114 columns, single tier) |
| Best free view | Standing at the centre, under the plane trees | The lawn in front, looking along the sweep |
How to see both properly
The two are a five-minute walk apart, connected by Brock Street, so it's easy to see them back to back. Start at the Circus, walk its full circumference to see how the three curved terraces fit together, then head down Brock Street to the Royal Crescent and walk out onto the lawn for the full-length view. Early morning is genuinely the best time for photos and for having the pavement to yourself, since both streets get busy with tour groups from mid-morning. Both sit close to the start of the Bath Skyline walk if you want to keep going and see the city from above, and they're an easy add-on to a wider loop that also takes in Royal Victoria Park, which borders the Royal Crescent directly.
For context on how these two set pieces fit into a wider day out, the things to do in Bath guide covers where they rank against the Roman Baths and Bath Abbey, and best time to visit Bath has more on avoiding the crowds that build up around both streets in peak season.